
Why a Downstairs Bedroom and Full Bath Can Be a Game-Changer
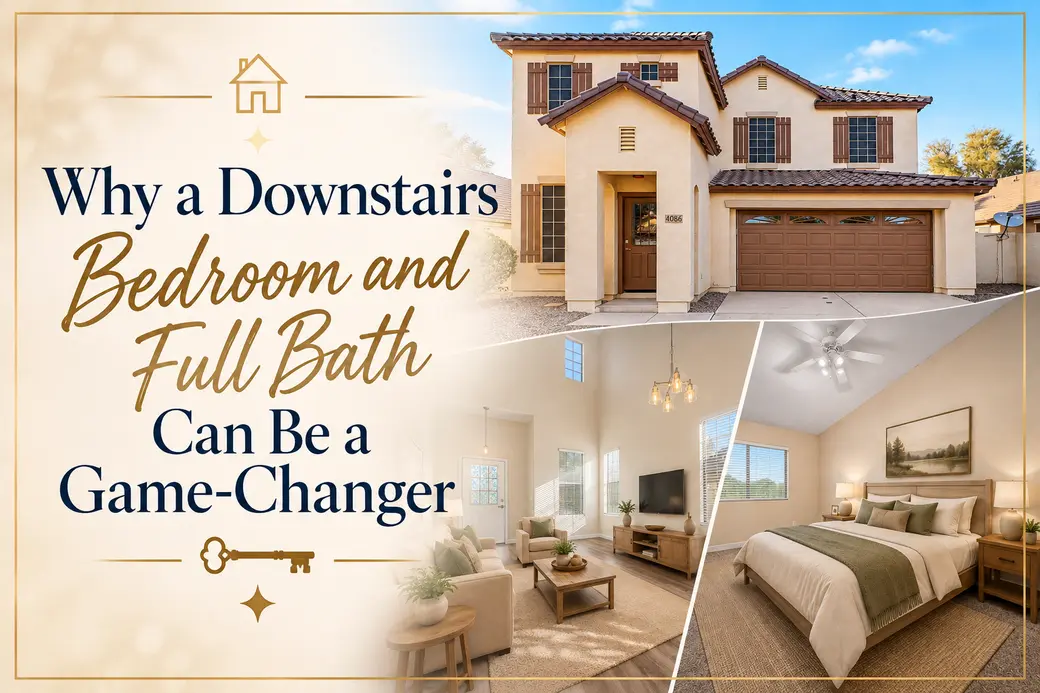
Why a Downstairs Bedroom and Full Bath Can Be a Game-Changer
One thoughtful floor-plan feature can create more possibilities than you might expect.
When buyers begin searching for a home, bedrooms and bathrooms are usually among the first things they look at.
But the numbers alone don’t always tell the whole story.
Where those rooms are located can make just as much of a difference in how a home functions.
A bedroom paired with a full bathroom on the main level is one of those features that may not seem essential at first—but once you start thinking about the possibilities, it can add a surprising amount of versatility to a home.
More Options Under One Roof
A downstairs bedroom can serve many different purposes depending on what you need.
For some buyers, it can provide a comfortable place for overnight guests without requiring them to use the upstairs bedrooms. For others, it might work well for extended family, an older child looking for a little more privacy, or even a home office that can double as guest accommodations when needed.
And having a full bathroom nearby makes the space even more functional.
The beauty of a flexible room isn’t that it has one perfect purpose—it’s that you get to decide how it works for you.
Think About How You Actually Live
Floor plans can look great on paper, but I always encourage buyers to think about the practical side of everyday life.
Where will guests stay when they visit?
Would having a full bathroom downstairs make everyday life more convenient?
Could an extra room give you the separation you need for working from home?
These aren’t necessarily the features that make the biggest impression in listing photos, but they can make a meaningful difference once you’re actually living in the home.
A Gilbert Home That Offers This Flexibility
Our current listing at 4086 E Rustler Way in Gilbert’s Power Ranch community is a great example.
This 4-bedroom, 3-bath home with 2,126 square feet offers a bedroom and full bathroom downstairs, along with three additional bedrooms and a spacious loft upstairs.
The kitchen features a large island, granite countertops, and stainless steel appliances, while luxury vinyl plank flooring and carpet complement the home’s bright and comfortable living spaces. The upstairs primary suite includes an ensuite bath and walk-in closet, and the loft provides another versatile area that could work as a second living space, playroom, or home office.
Thoughtful improvements include a replaced water heater and refrigerator, overhead garage storage, and low-maintenance granite landscaping in the front yard. Out back, a covered patio and yard provide additional space to enjoy Arizona’s indoor-outdoor lifestyle.
Located in The Groves, Power Ranch’s Neighborhood 2, the home also offers access to the amenities found throughout the Power Ranch community. It’s a floor plan that gives you choices—and sometimes, having those choices is one of the most useful features a home can offer.
Final Thoughts
When comparing homes, don’t stop at the number of bedrooms and bathrooms. Take a closer look at where those spaces are located and how they could work for your everyday life.
Sometimes one thoughtfully placed room can completely change how useful a floor plan feels.
So as you tour your next home, ask yourself:
Does this floor plan give me options for the way I actually live?
Whether you’re looking for additional guest space, a more versatile floor plan, or simply the right home in Gilbert, I’d love to help you find a place that works for the way you live—both inside and out.
Categories
Recent Posts









GET MORE INFORMATION